Dartmouth Area Luxury NH
Popular Searches |
|
| Dartmouth Area Luxury New Hampshire Homes Special Searches |
| | Dartmouth Area Luxury NH Homes For Sale By Subdivision
|
|
| Dartmouth Area Luxury NH Other Property Listings For Sale |
|
|

|
|
$845,000 | $407 per sq.ft.
Waterfront Owned 3 Beds | 3 Baths | Total Sq. Ft. 2532 | Acres: 1.1 |
Quiet contemporary cape nestled next to a peaceful brook. The location is only 2 minutes from the Dartmouth Skiway and Appalachian Trail, 4 minutes from the Lyme Green, and 20 minutes from Hanover. The spacious main floor is filled with light from large windows that overlook the backyard where blue birds, swallows, grossbeaks, and hummingbirds nest. The warm living room provides access to a private office, a bright mudroom, the dining room, and opens to a large cedar deck including a fully screened area perfect for outdoor dining. A master bedroom with full bath, a den, and a newly remodeled kitchen complete the first floor. Upstairs is a cozy bedroom with 3/4 bath and four skylights that offer nighttime views of the Milky Way. The basement includes a private entrance, mudroom, bedroom, and full bath. Unfinished spaces in the basement include a large workroom and a laundry room. A 2-car garage has direct access to the laundry room and stairs leading to the 1st floor mudroom. Built-in shelves, nooks, and crannies can be found throughout the house, and there are a multitude of closets and storage spaces. Open land on three sides of the 1.1-acre property provides a genuine sense of privacy and seclusion. The creek has a private swimming and fishing hole, and a large, fenced yard contains a sand box and numerous gardens and flower beds. Mature blueberry bushes, prolific raspberry patches, productive asparagus and rhubarb plants, and strawberries provide an annual summer bounty. 201 Dorchester isn't simply a home - it's a private refuge from the hustle and bustle of everyday life. See
MLS Property & Listing Details & 38 images.
|
|

|
|
$850,000 | $260 per sq.ft.
4 Beds | 4 Baths | Total Sq. Ft. 3264 | Acres: 1.29 |
Nestled on a private, sprawling 1.29-acre lot in Lebanon's desirable King's Grant neighborhood, this spacious Cape-style home offers a serene, wooded oasis while remaining just minutes from DHMC, Dartmouth College, Hanover, and downtown Lebanon. Sun-drenched and thoughtfully laid out, the main level features a massive kitchen with quartz counter tops and living area anchored by a stunning brick hearth with a cast-iron wood stove, dedicated wet bar, formal dining room, and a mud room. Upstairs offers a large primary bedroom with an en-suite full bath, 3 additional generous bedrooms, 2 full baths, a dedicated laundry room, and a family room framed by oversized architectural windows. Beautiful hardwood flooring runs throughout most of the home. The home boasts extraordinary energy efficiency driven by a seller-owned 11.74 kW solar array, complemented by recently upgraded heating and hot water systems drastically minimizing your energy footprint. The home also enjoys central AC, a heated garage, and convenience of public water and sewer connection. Step outside to your private backyard retreat abutting the local golf course, a secluded yard framed by mature pines and a lilac hedge, featuring a stone patio and hot tub designed for year-round outdoor living. The front yard features a vibrant wildflower hill, berry trellises, and a cozy stone firepit. See
MLS Property & Listing Details & 42 images. Includes a Virtual Tour
|
|
|
|
$874,999 | $427 per sq.ft.
Price Change! reduced by $25,000 down 3% on August 11th 2026
3 Beds | 5 Baths | Total Sq. Ft. 3104 | Acres: 2.46 |
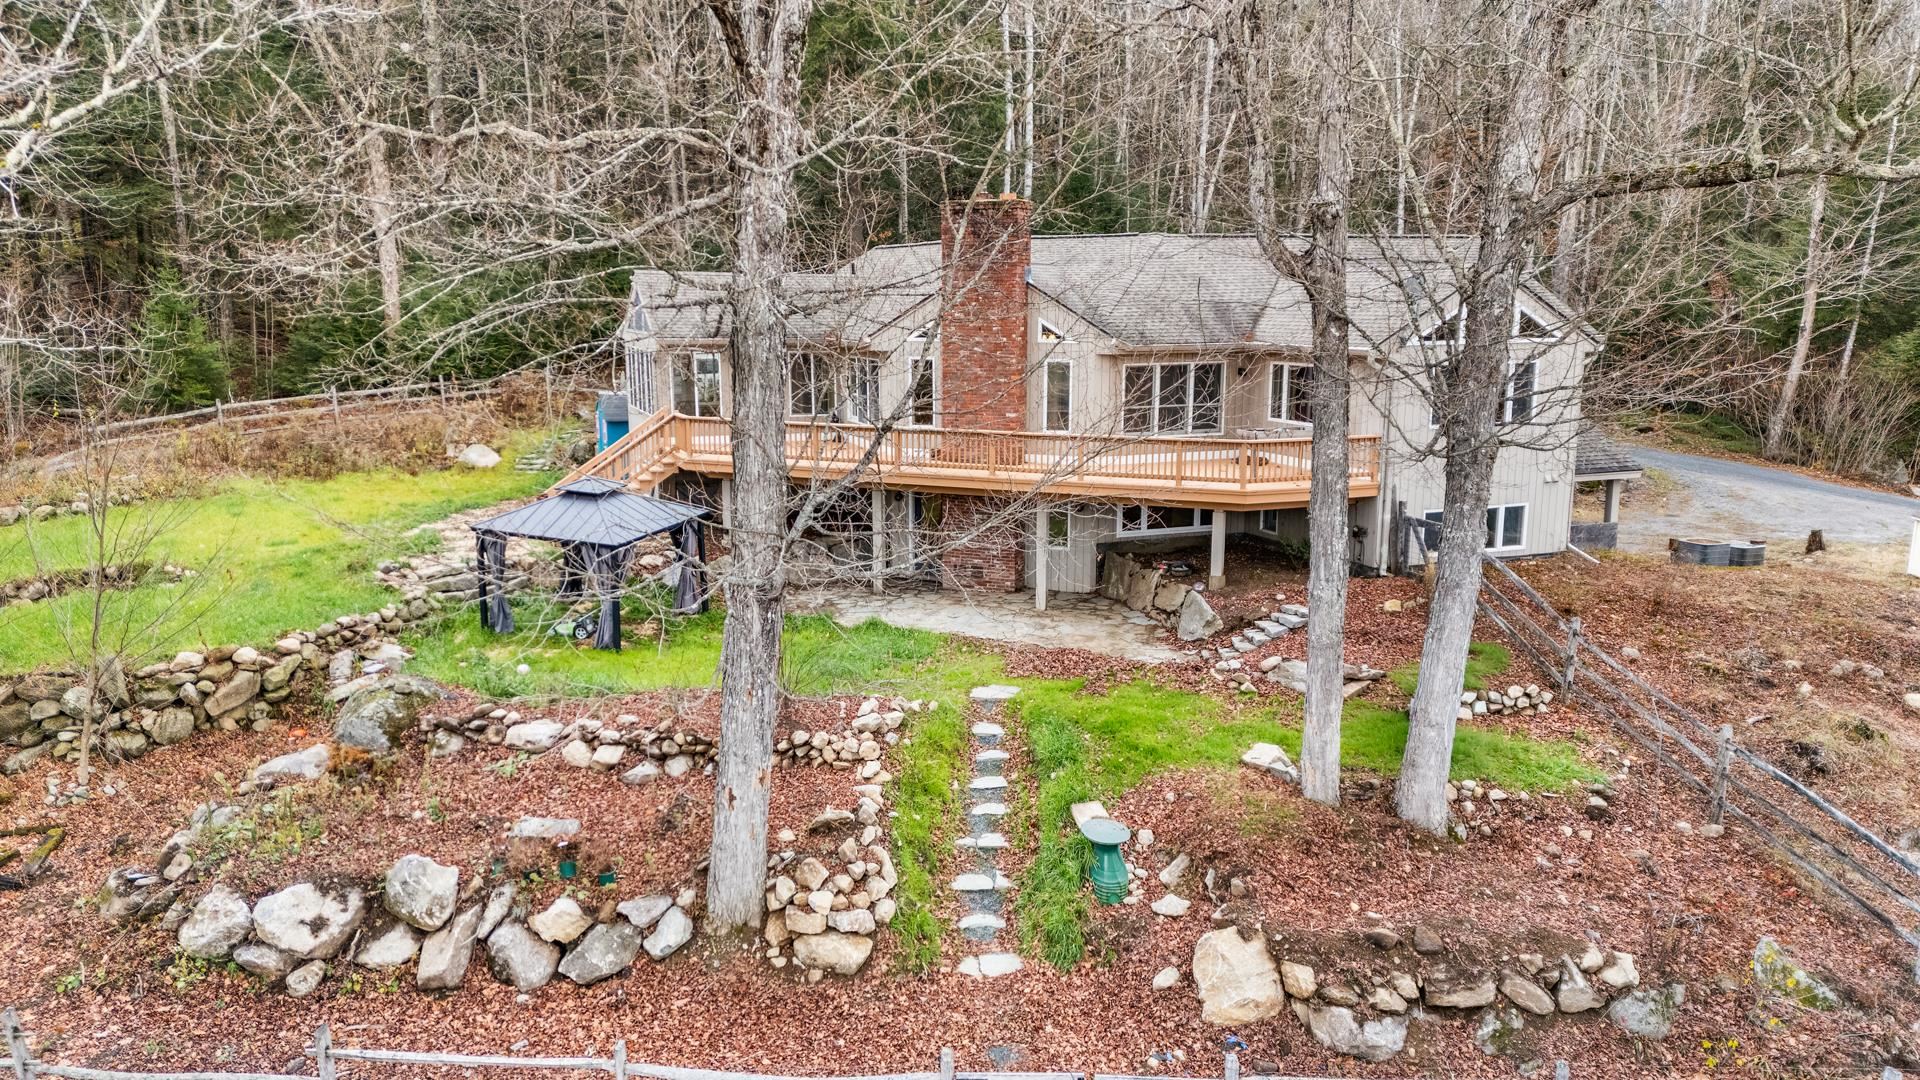
The House on the Hill was originally designed as a bespoke country retreat, designed to take full advantage of its sweeping views and peaceful setting. Perched above what is now Grantham Recreation Park, it offers a rare combination of custom craftsmanship, flexible living spaces, and timeless design. The light-filled main level is designed for everyday living and effortless entertaining. Vaulted ceilings create an airy sense of space while helping keep the home cool in summer, while a pellet stove provides cozy warmth throughout the winter months. The living area flows seamlessly into the dining space and an exceptional chef's kitchen featuring a gas range, separate side-by-side refrigerator and freezer, a walk-in pantry, an oversized island, and the luxury of two dishwashers for effortless cleanup. The adjoining three-season room extends the living space outdoors, opening onto an expansive deck perfect for morning coffee, summer dinners, or watching fireflies dance over the pond and open fields of the park below. As evenings grow cooler, the beautifully terraced gardens lead to a welcoming fire pit the perfect gathering place for stories, toasted marshmallows, and s'mores under the stars. The upper level is completed by a truly exceptional primary suite featuring separate bathrooms--one with a spa-inspired multi-jet rain shower and the other with a soaking tub--along with an expansive dressing room thoughtfully designed with two distinct walk-in wardrobe areas, each offering generous hanging space and built-in shelving. Endless hot water and a dedicated home office complete the level, allowing comfortable single floor living without compromise. The walk-out lower level creates a private retreat for family and guests with additional bedrooms and bathrooms, a welcoming family room opening onto a slate patio and beautifully terraced backyard, a flexible room with a Murphy bed, and a bonus room complete with its own shower ideal as a home gym, yoga studio and more See
MLS Property & Listing Details & 59 images.
|
|
|
|
$875,000 | $284 per sq.ft.
Price Change! reduced by $220,000 down 25% on July 6th 2026
4 Beds | 3 Baths | Total Sq. Ft. 3076 | Acres: 4.25 |
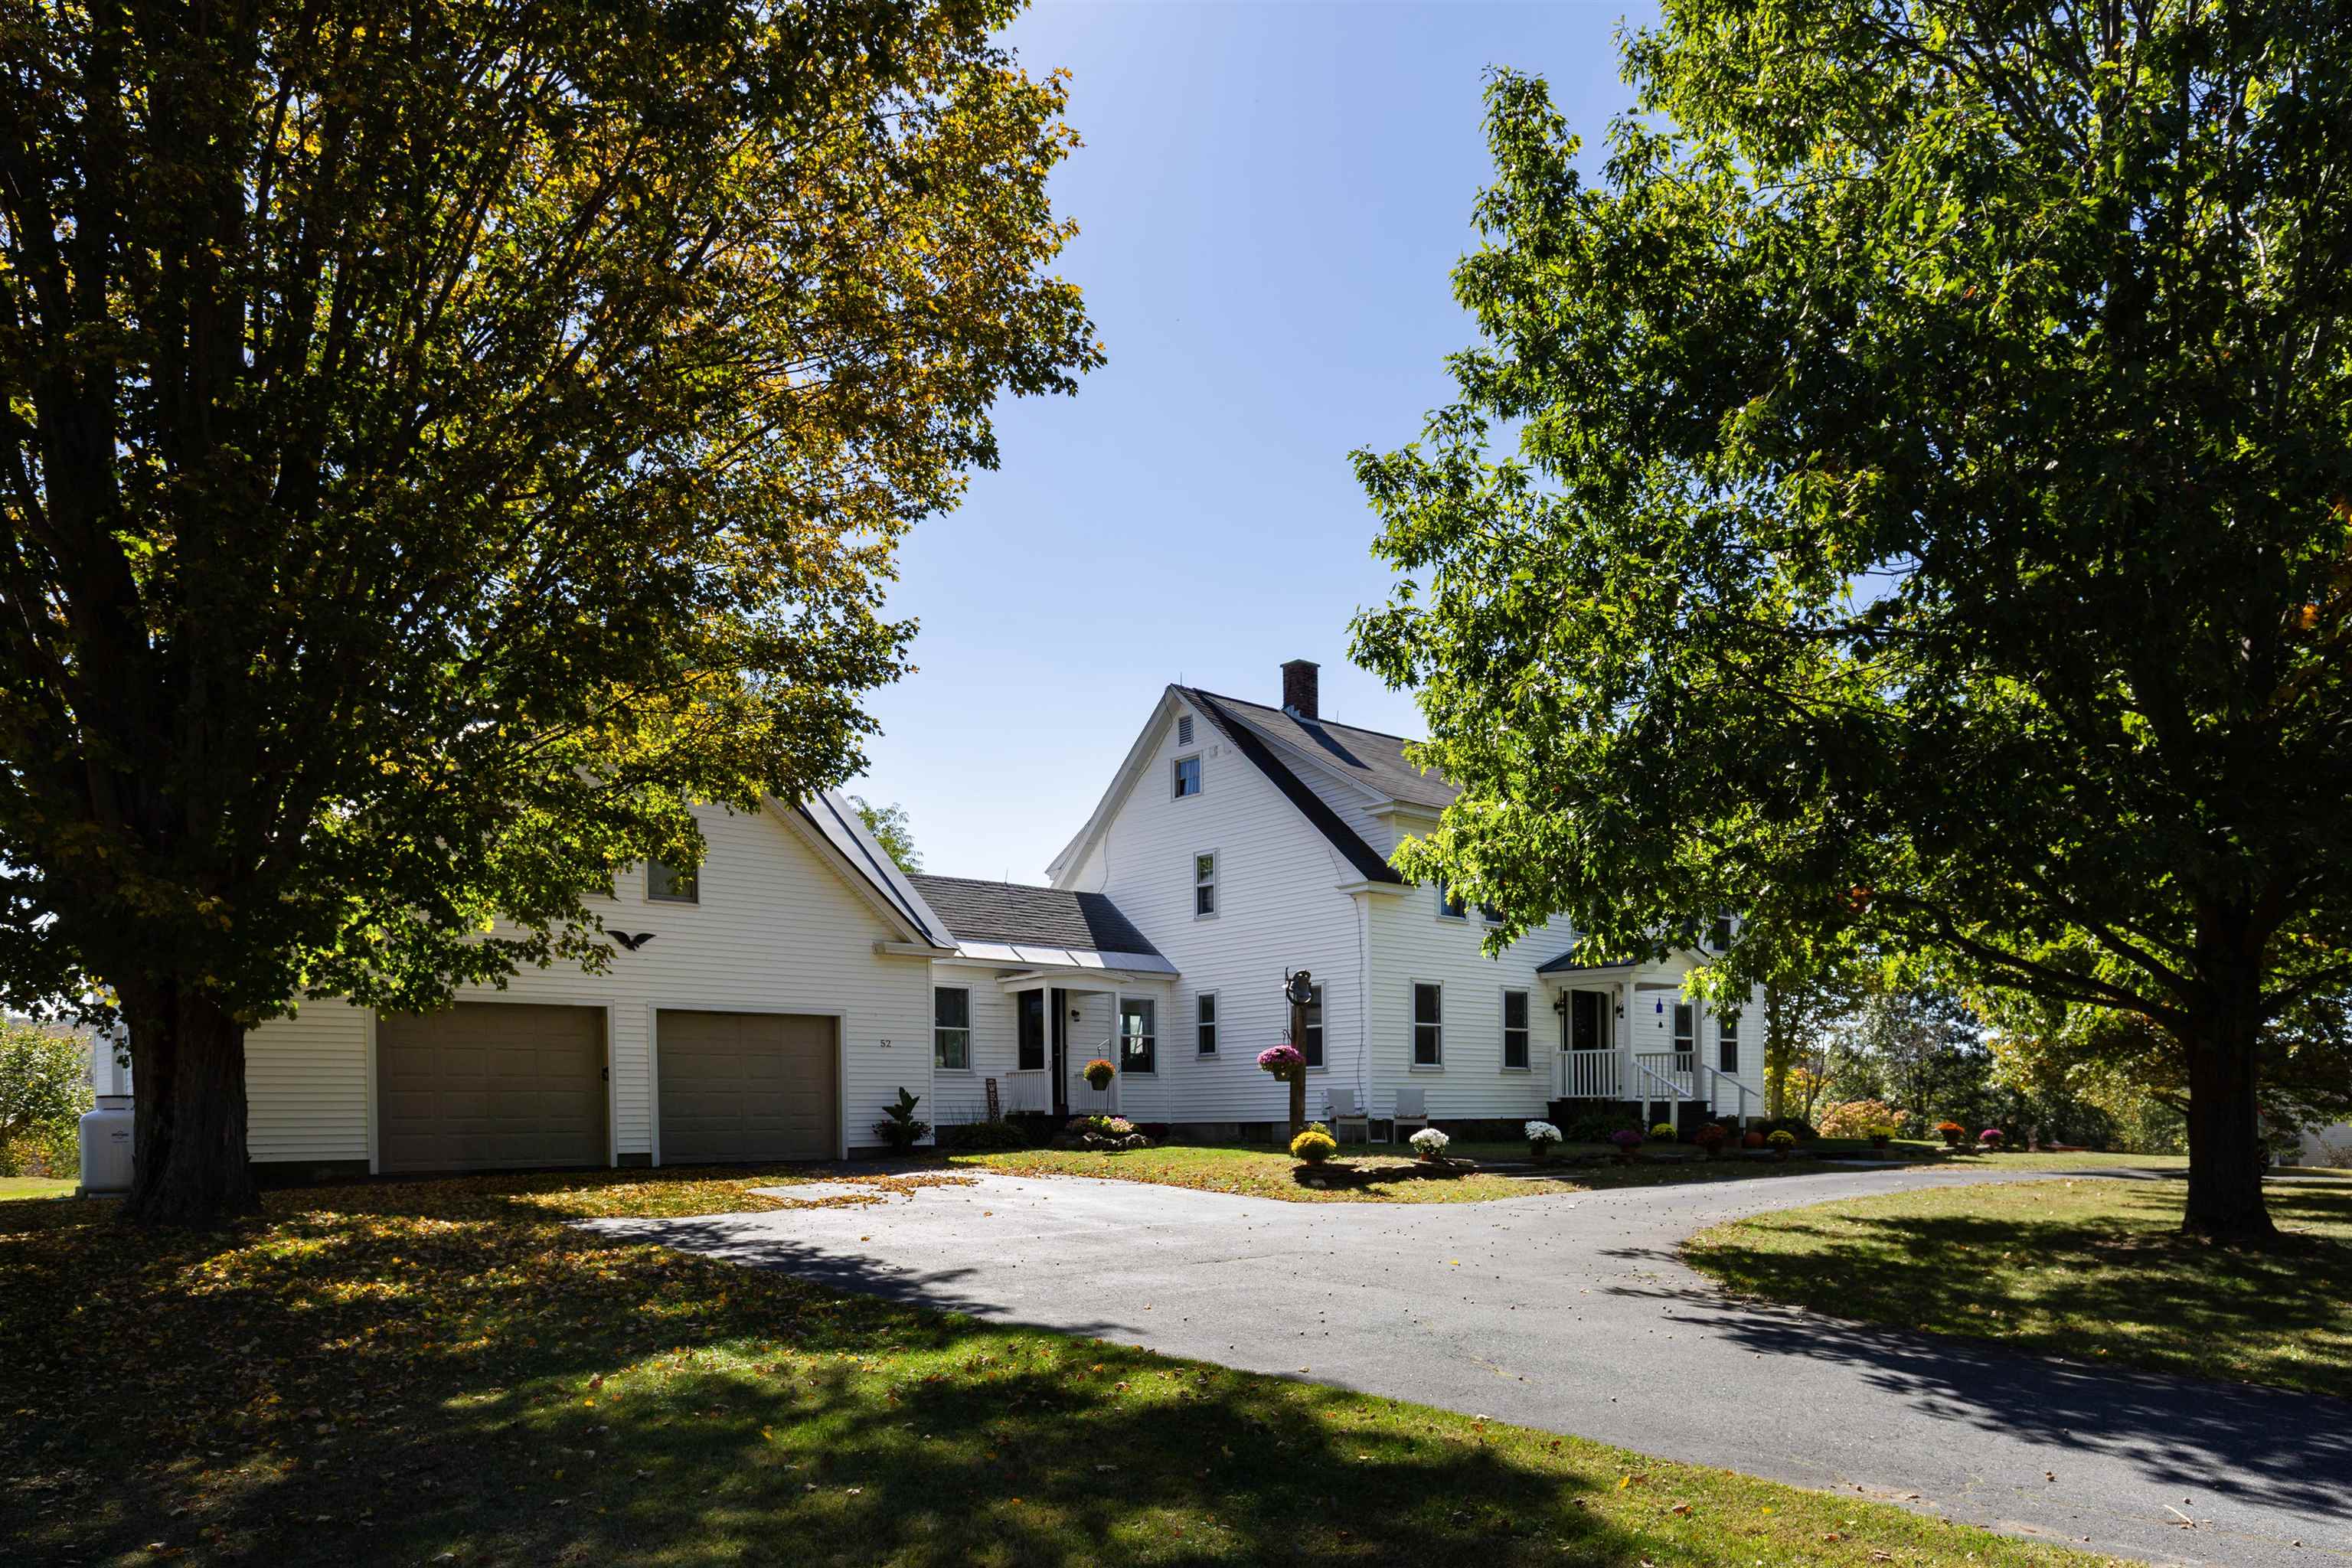
Charming 4-bedroom, 3-bath farmhouse nestled on over 4 acres of open pasture and field. This inviting home blends classic character with modern updates, featuring beautiful hardwood floors, an updated kitchen with plenty of space for cooking and gathering, and comfortable living areas filled with natural light. The additional finished space over the garage offers flexibility for a guest suite, office, or recreation room. Enjoy peaceful local mountain views from the screened in porch or spend evenings by the outdoor firepit, perfect for entertaining or relaxing under the stars. With easy access to town, schools, and all amenities, this property combines the serenity of country living with everyday convenience and plenty of blueberries with over 40 bushes to pick from. Ideal for those seeking room to roam, a place for animals or gardens, and a home designed for comfort and connection. Just minutes from I89, Lebanon green and DHMC plus part of this 4 acres has direct access to the rail trail for walking and biking. Open House Saturday March 28th from 11:30-1:00pm See
MLS Property & Listing Details & 49 images.
|
|
Under Contract
|
|
$875,000 | $289 per sq.ft.
3 Beds | 3 Baths | Total Sq. Ft. 3027 | Acres: 3.86 |
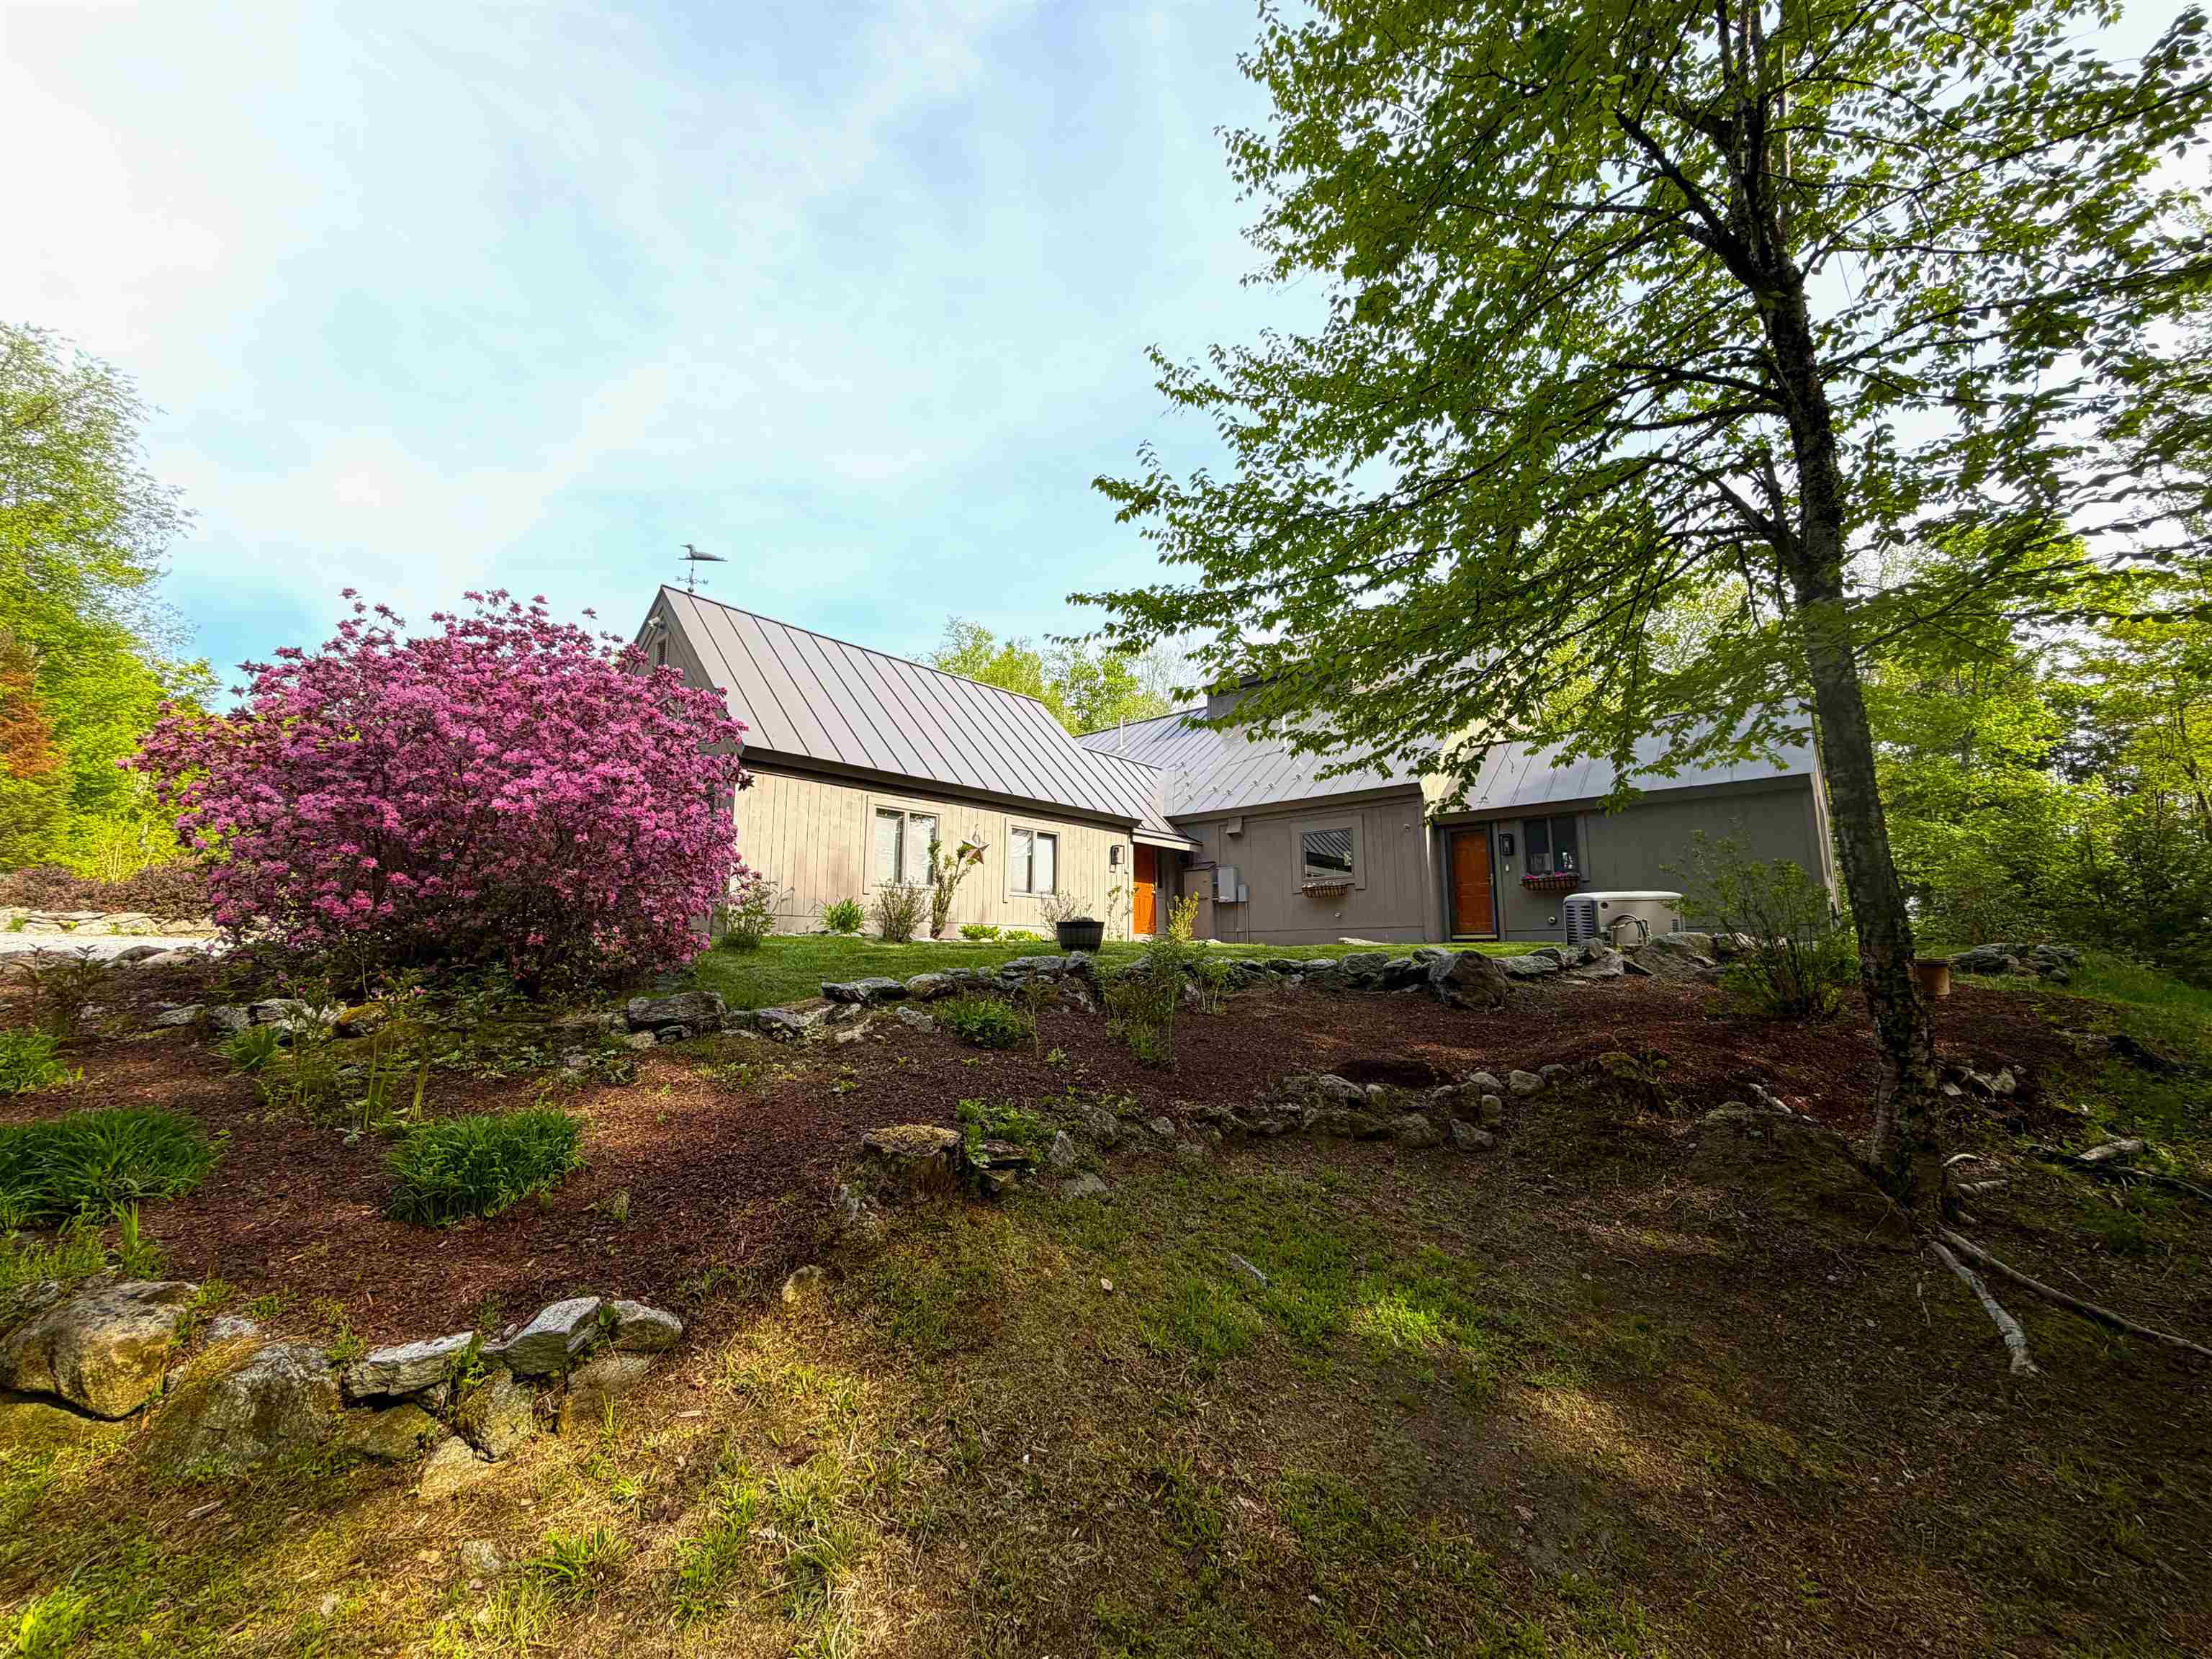
This 3 bedroom 2.5 bath home with attached 2 car garage is situated very privately on a beautifully landscaped 3.86 acres in the desirable community of Eastman! The interior is light and bright with many windows throughout. The very spacious primary suite has custom built-ins and an attached laundry room. With a generous den/office, working from home is a fabulous option and the two decks and a sunroom make for lovely areas to enjoy the outdoors and wildlife during your breaks. Two more bedrooms and a full bath up with tons of storage overlooking the living room below, and an additional sitting room in the loft for reading and watching the birds out the windows. Passive Solar and energy efficient! The additional 3 car garage with workshop and massive storage overhead is awaiting your antique cars. This one is calling your name! See
MLS Property & Listing Details & 48 images.
|
|
|
|



